
Understanding the space
We review existing conditions, user habits and functional requirements.
ROMARC · Our Services
Concept development, interior planning, material selection and implementation details for homes, offices and commercial spaces.
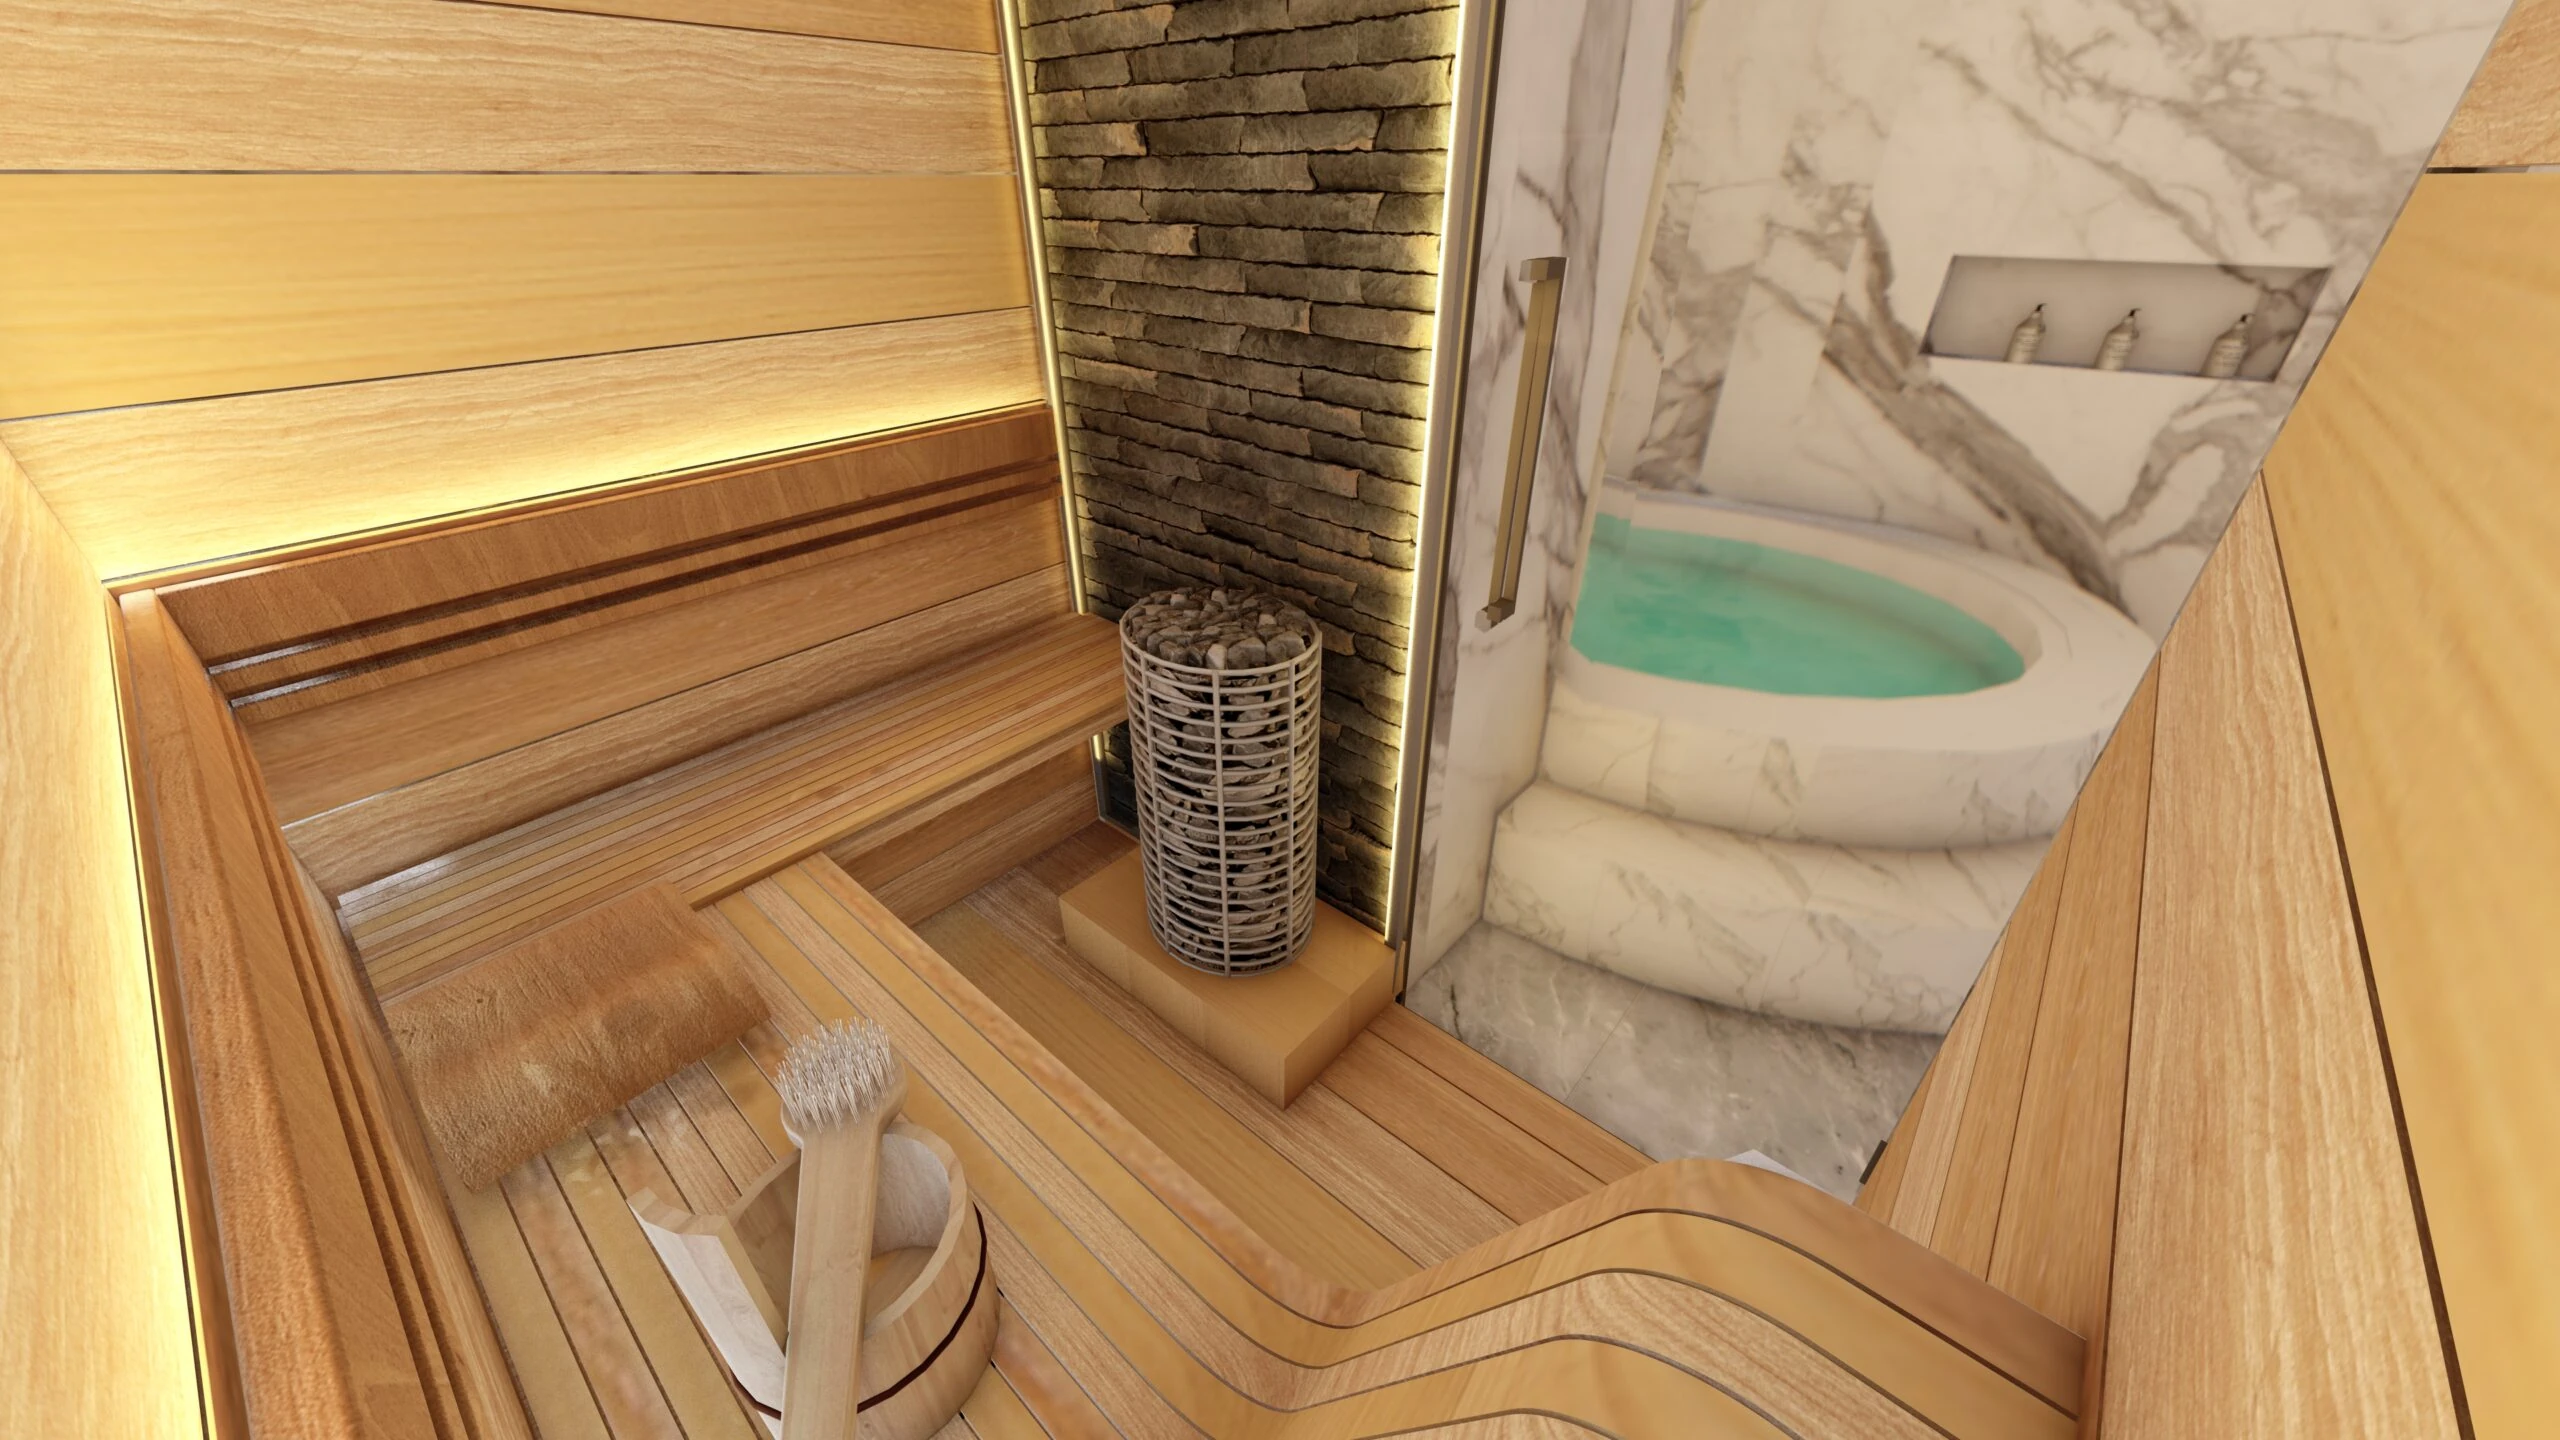
At ROMARC, interior architecture starts with how people live, work and move through a space. We develop layouts, circulation, materials and lighting within a shared design concept for homes, offices and commercial interiors. By considering existing conditions alongside practical needs, we clarify the relationships between different functions. Drawings, material proposals and implementation details then translate that approach into a coherent interior, where aesthetic choices and everyday use are considered together.
ROMARC
We review existing conditions, user habits and functional requirements.
We bring layout, materials and lighting together within a coherent concept.
We prepare the interior drawings and details required for implementation.
ROMARC
Contact us to explore your requirements, the existing conditions and the goals of your project.