Project video / 01
Open original videoDuplex villa · Interior design and execution
Open and connected living spaces designed around the everyday life of a family.
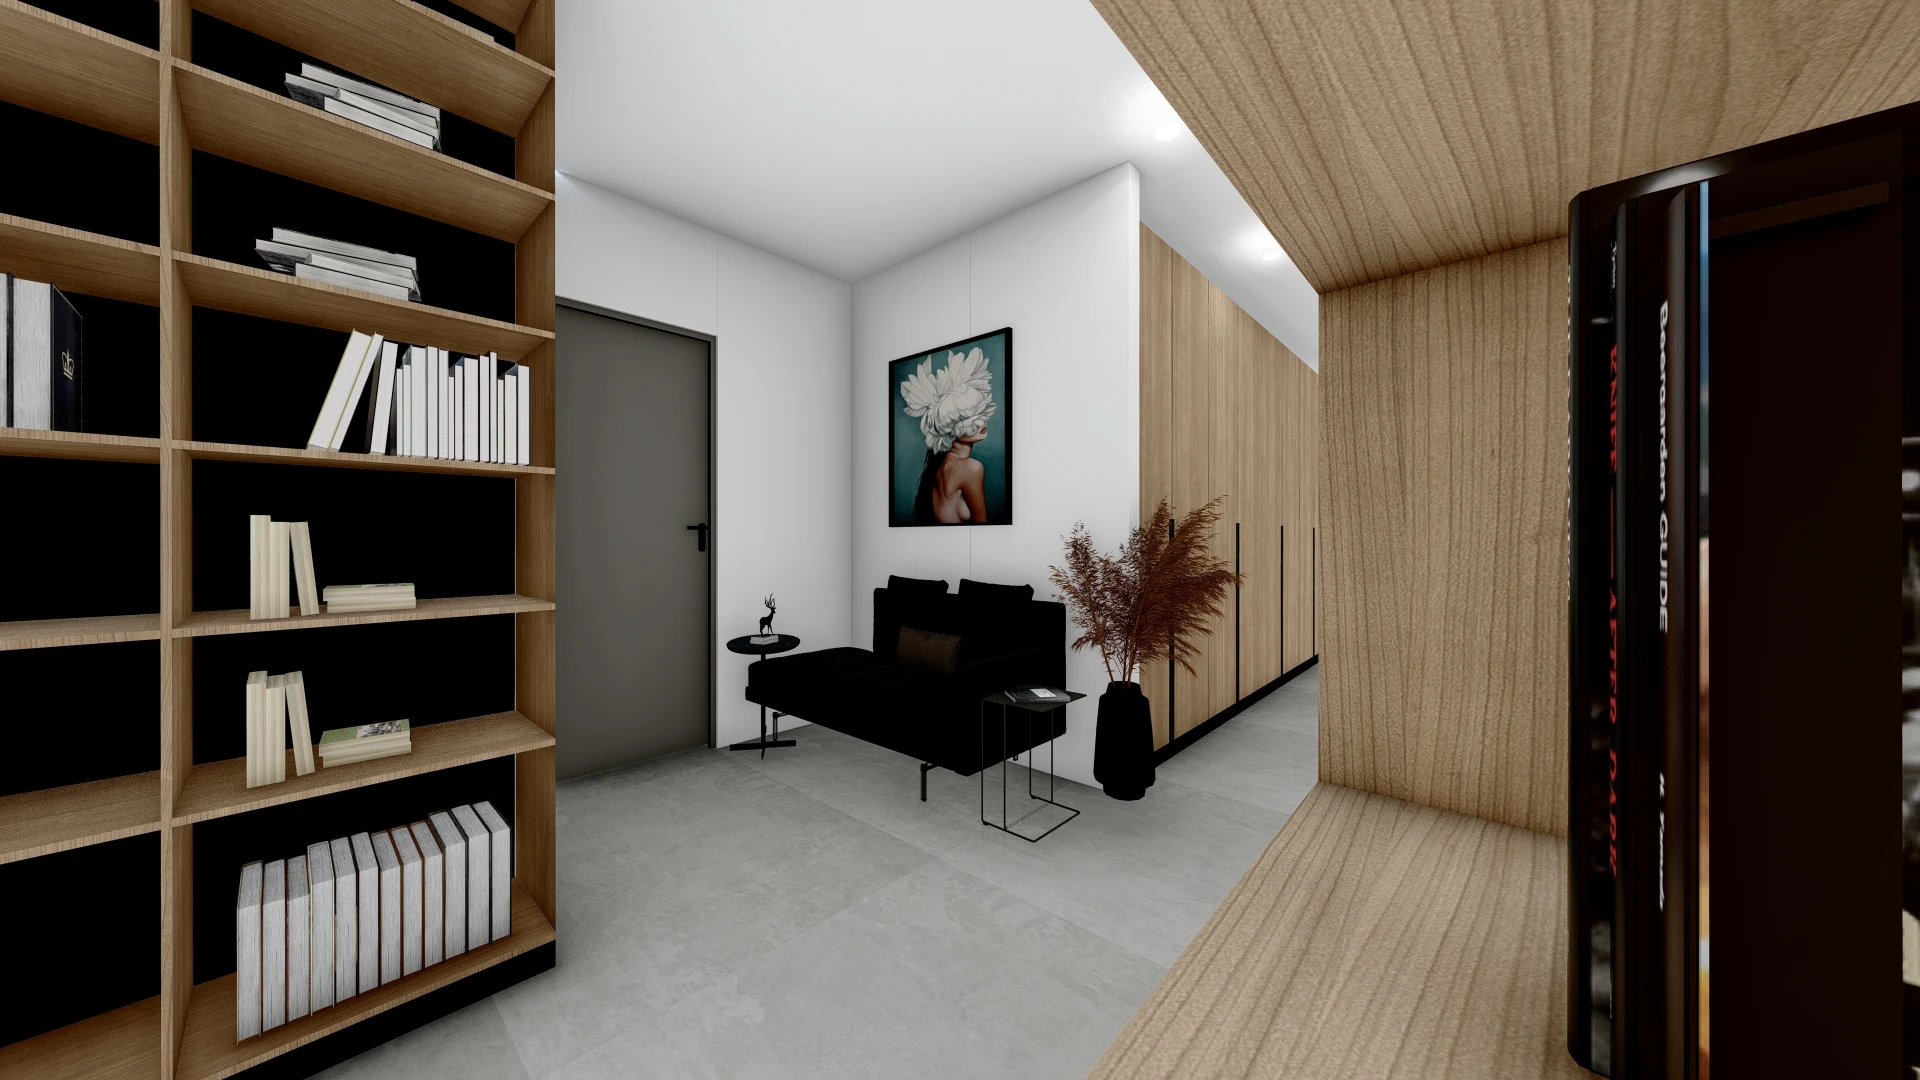
The interior of this duplex villa at Dekar Şehirbahçe was planned around the occupants' habits and lifestyle. The kitchen and living room were combined to create a more spacious, social, open-plan setting. Relationships between the spaces were considered to support daylight circulation and family interaction.
Rooms for two young children were planned with opportunities for play, freedom of movement and practical storage. Furniture and material choices considered safety, durability and ease of use.
The bathroom and dressing areas in the principal suite were positioned to receive natural light. Recessed LED lighting in corridors, plasterboard ceiling systems, general ceiling fixtures and bedside lighting work together to create a calm atmosphere.


Project video / 01
Open original videoProject video / 02
Open original videoProject video / 03
Open original videoProject video / 04
Open original videoLet's explore the space you have in mind and what you need from it.